City Heights • Mid-City San Diego

2nd Floor Office for Lease

3434 University Ave, San Diego
Full-floor opportunity for one business or organization. Private offices, collaborative workspace and flexible operational areas come together in one adaptable headquarters.

Your space. Your team. Your headquarters.

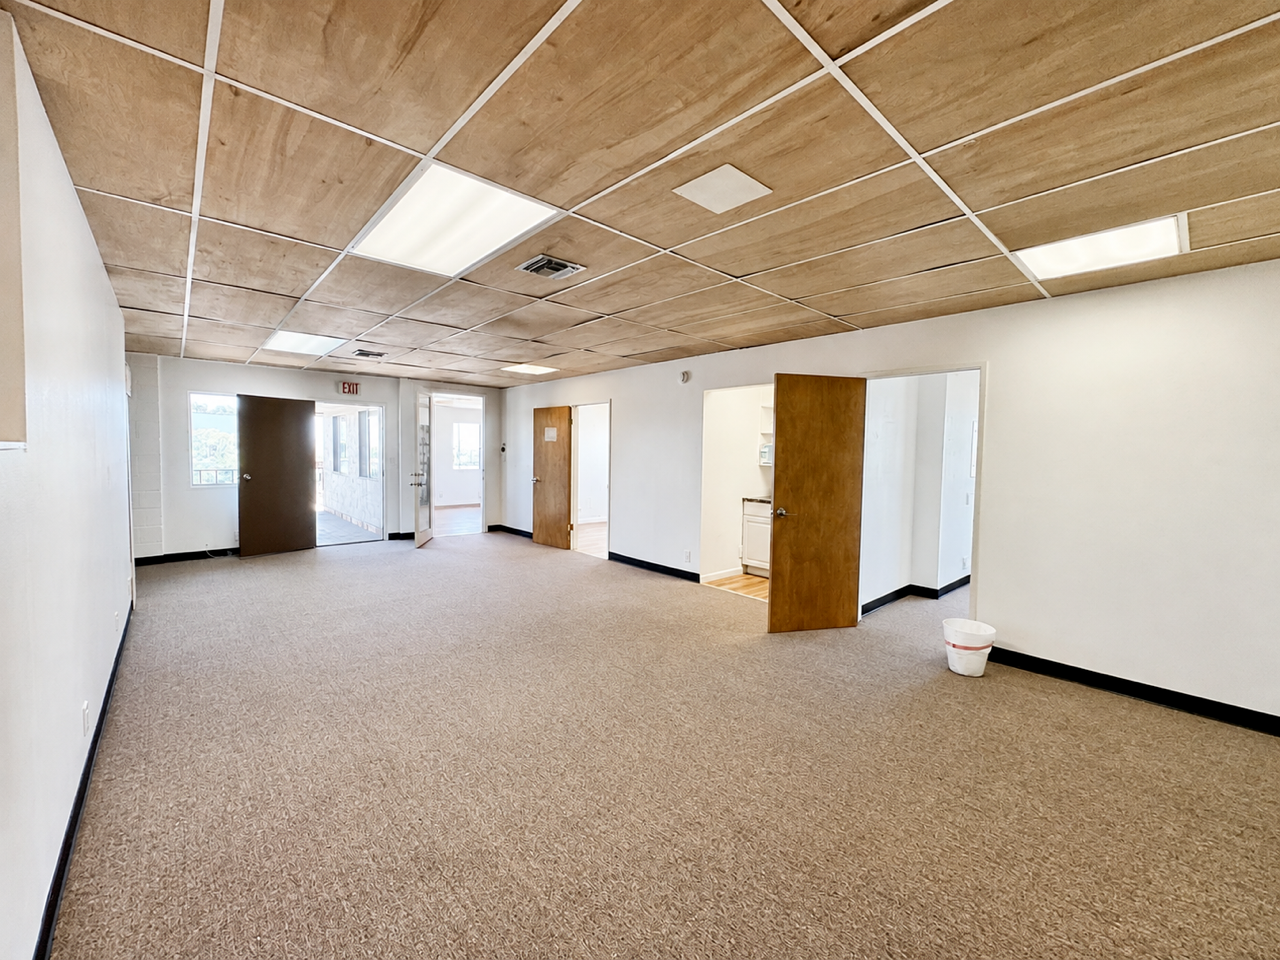
The entire second floor is being offered as one flexible business headquarters. The layout combines private offices, collaborative workspace and practical operational areas so one tenant can bring its team and day-to-day business functions together in one place.

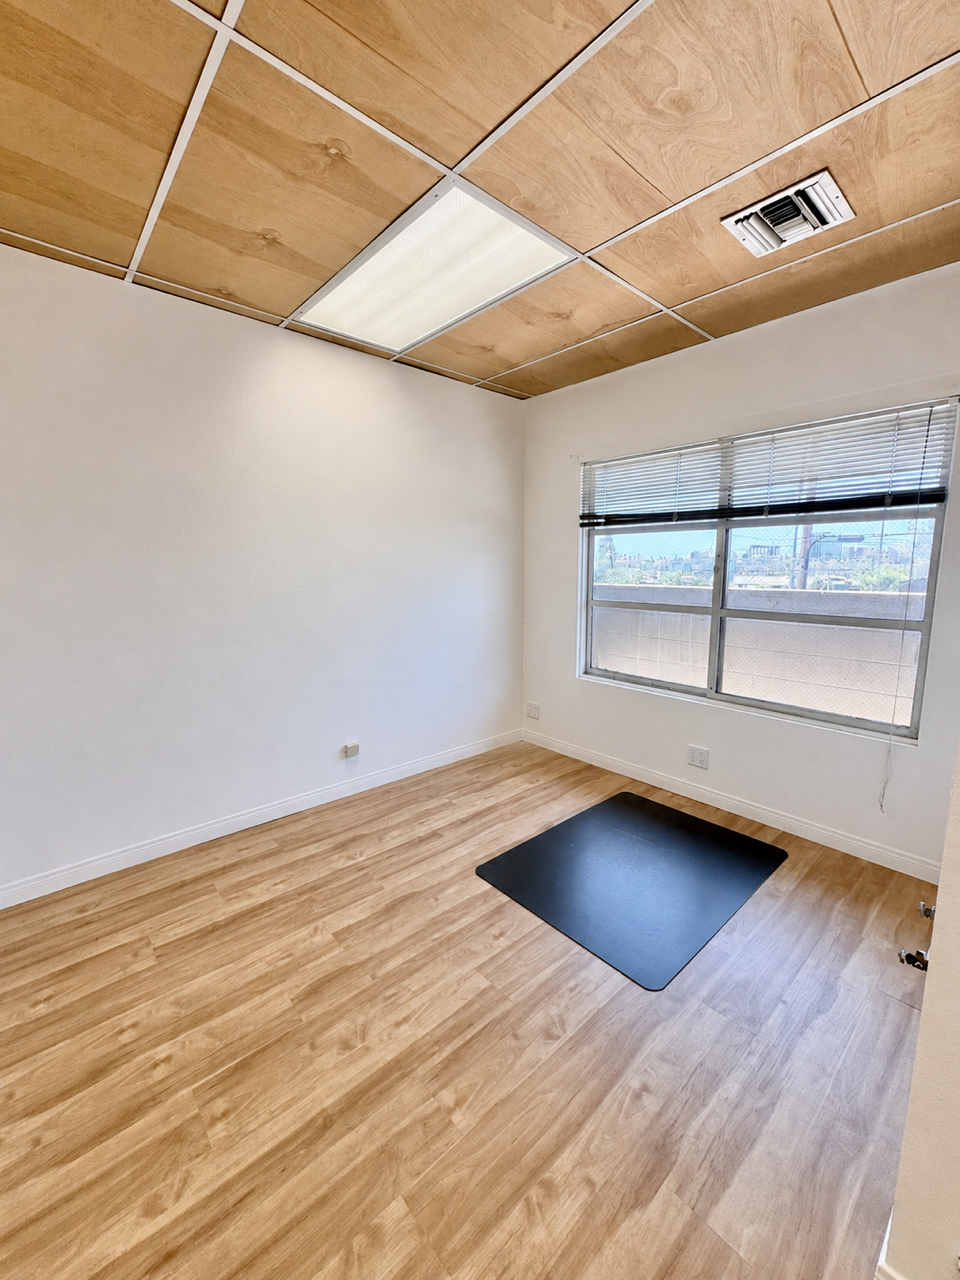
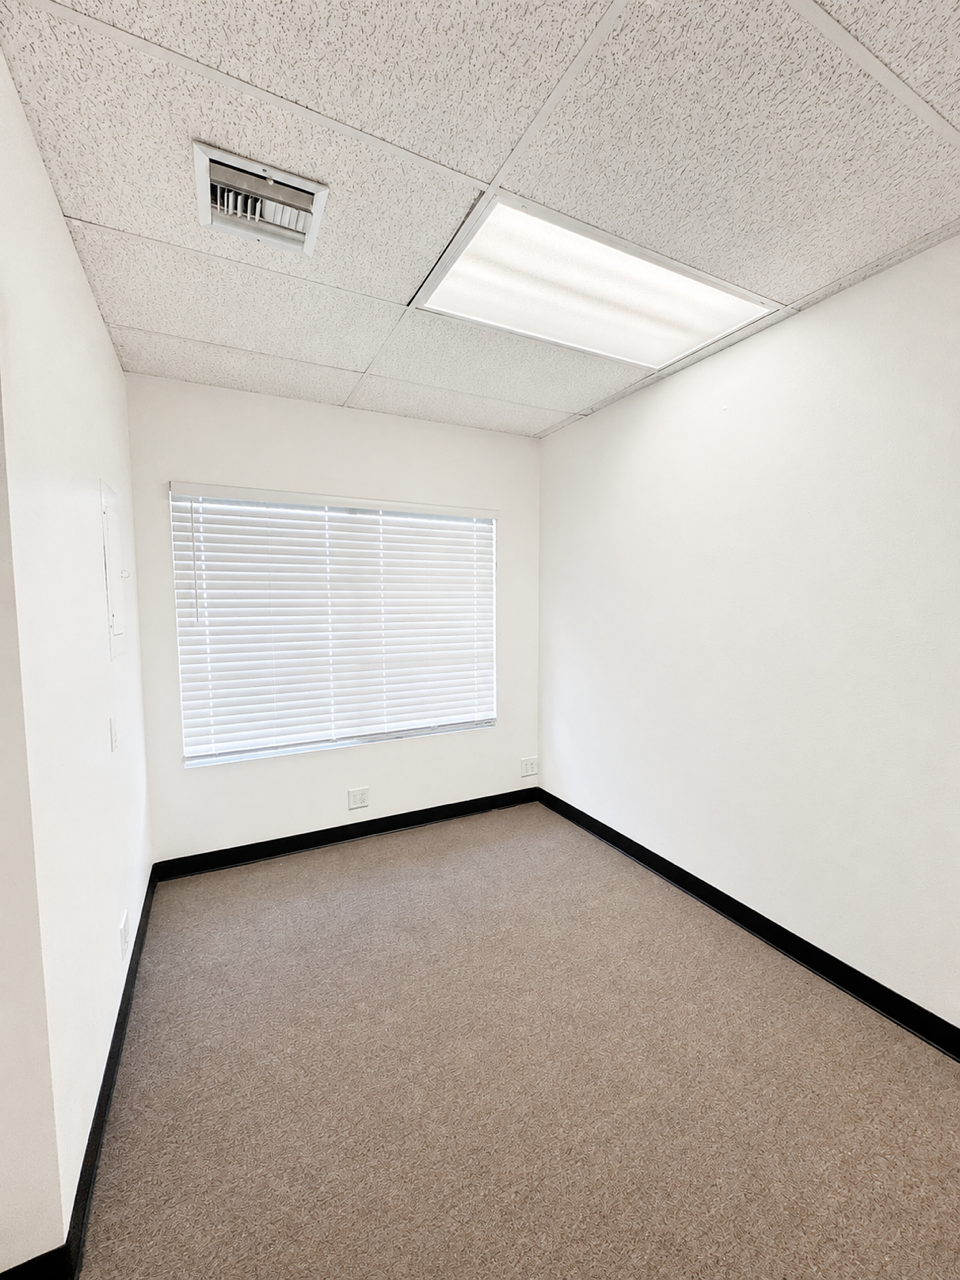
4 Private OfficesComfortable spaces for focused work, client meetings and small teams.
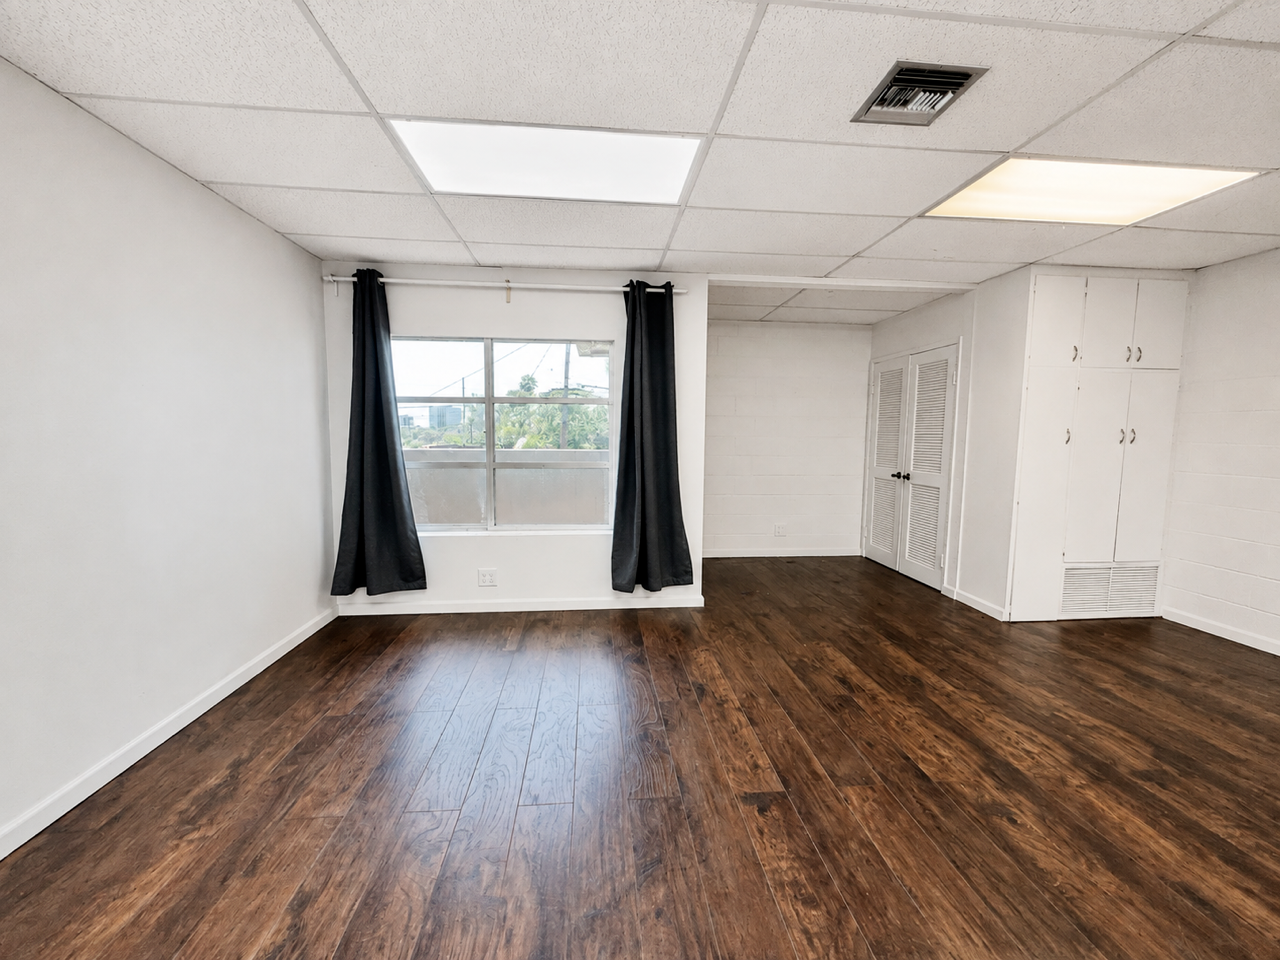
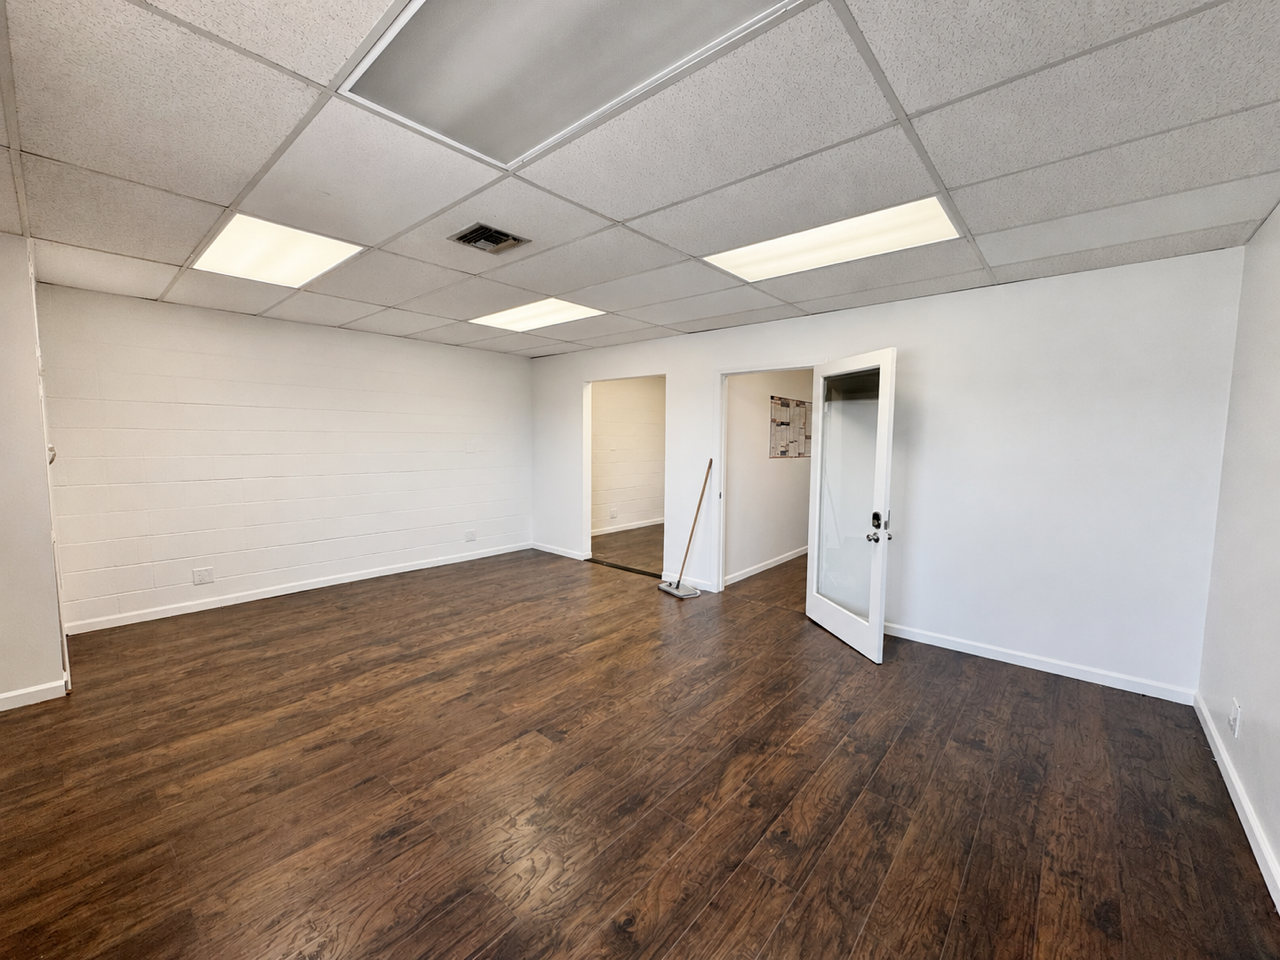
Open WorkspaceFlexible bullpen, studio or collaborative area.
Conference AreaRoom to meet, present, brainstorm and plan.
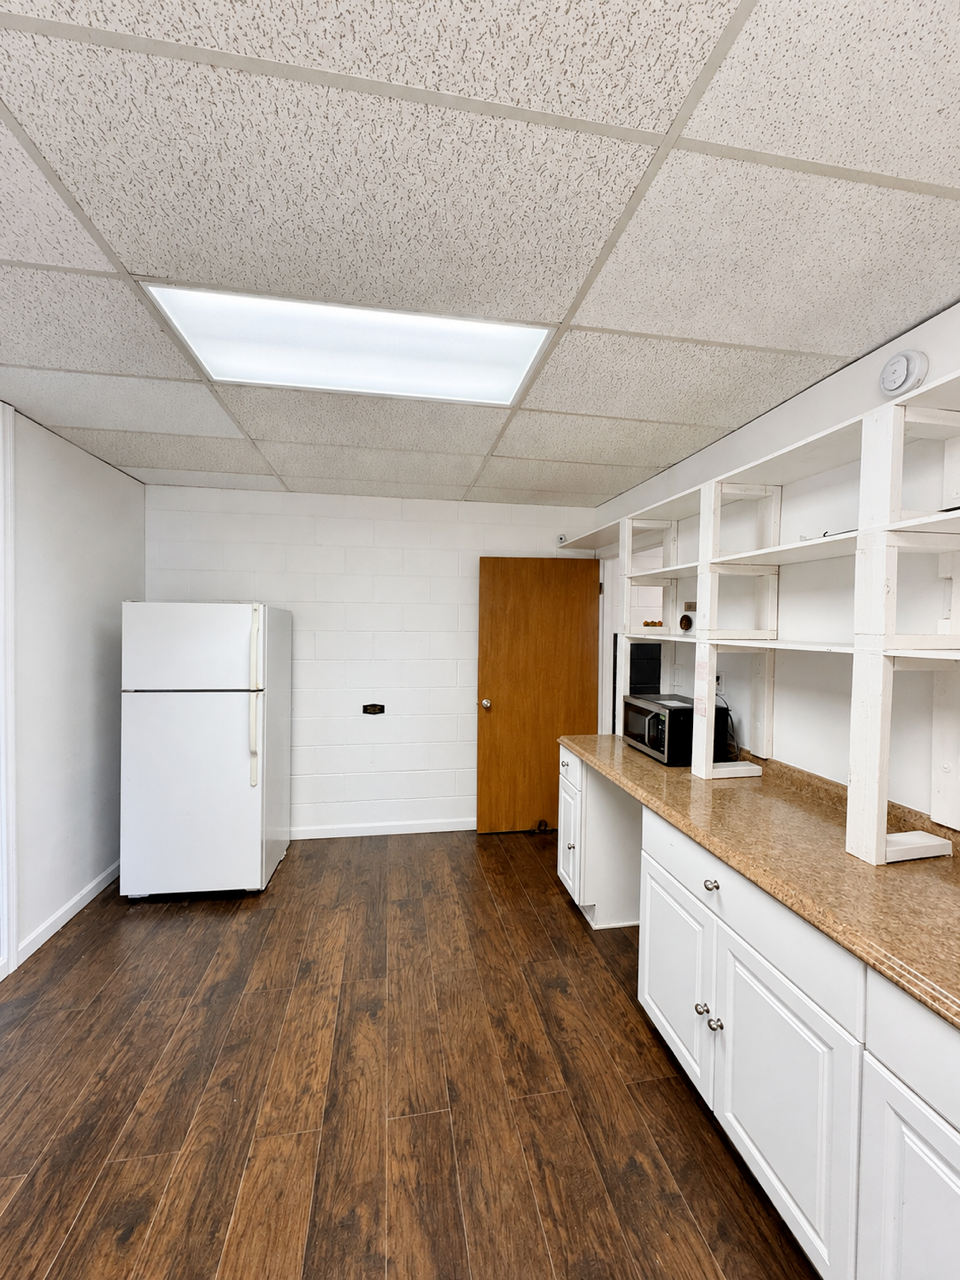
Flexible Back SpacePotential room for storage, supplies, inventory, packing, shipping or additional workspace.

The actual space

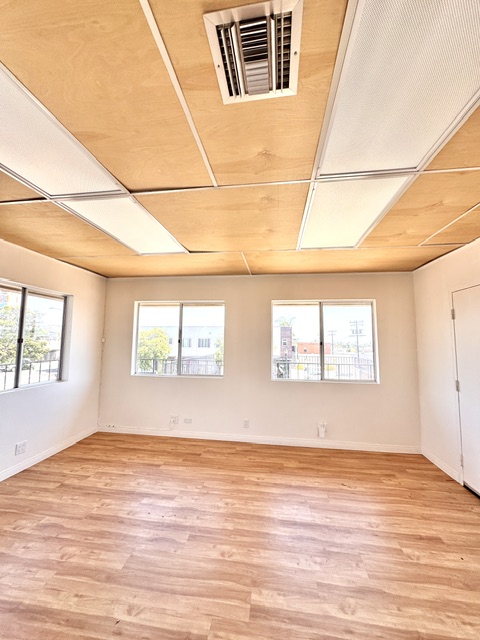
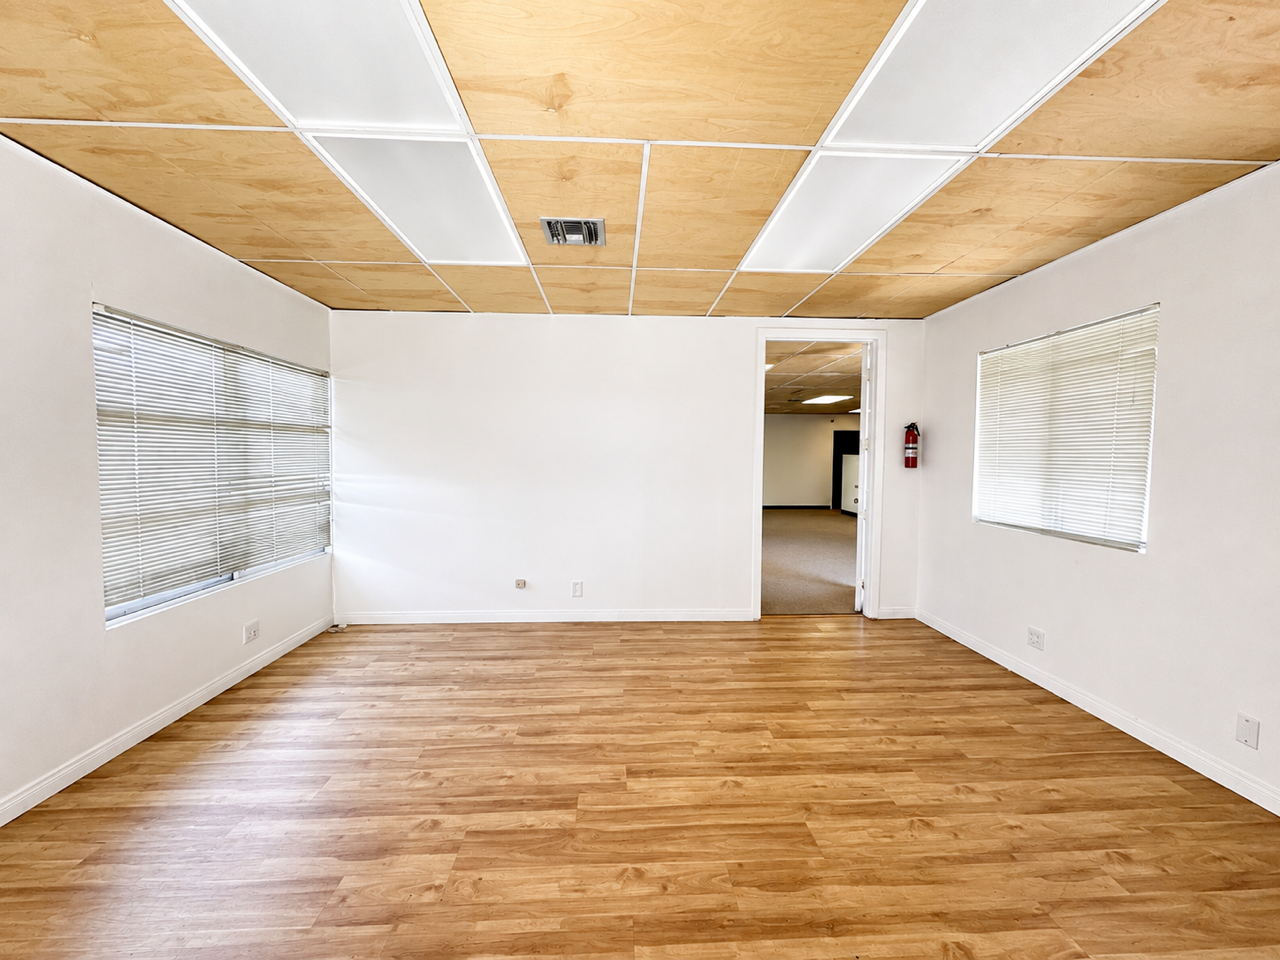
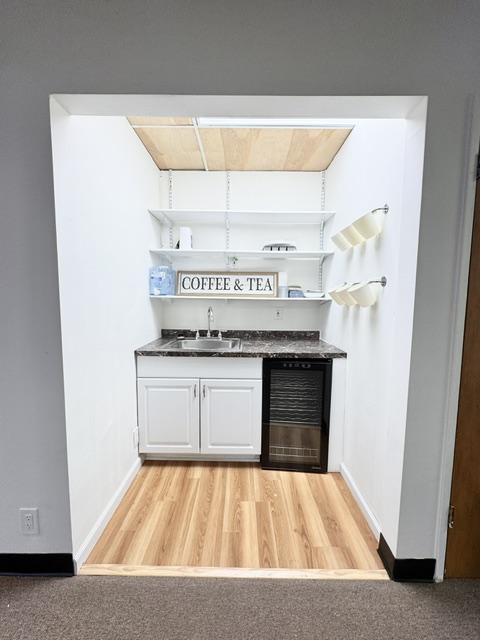
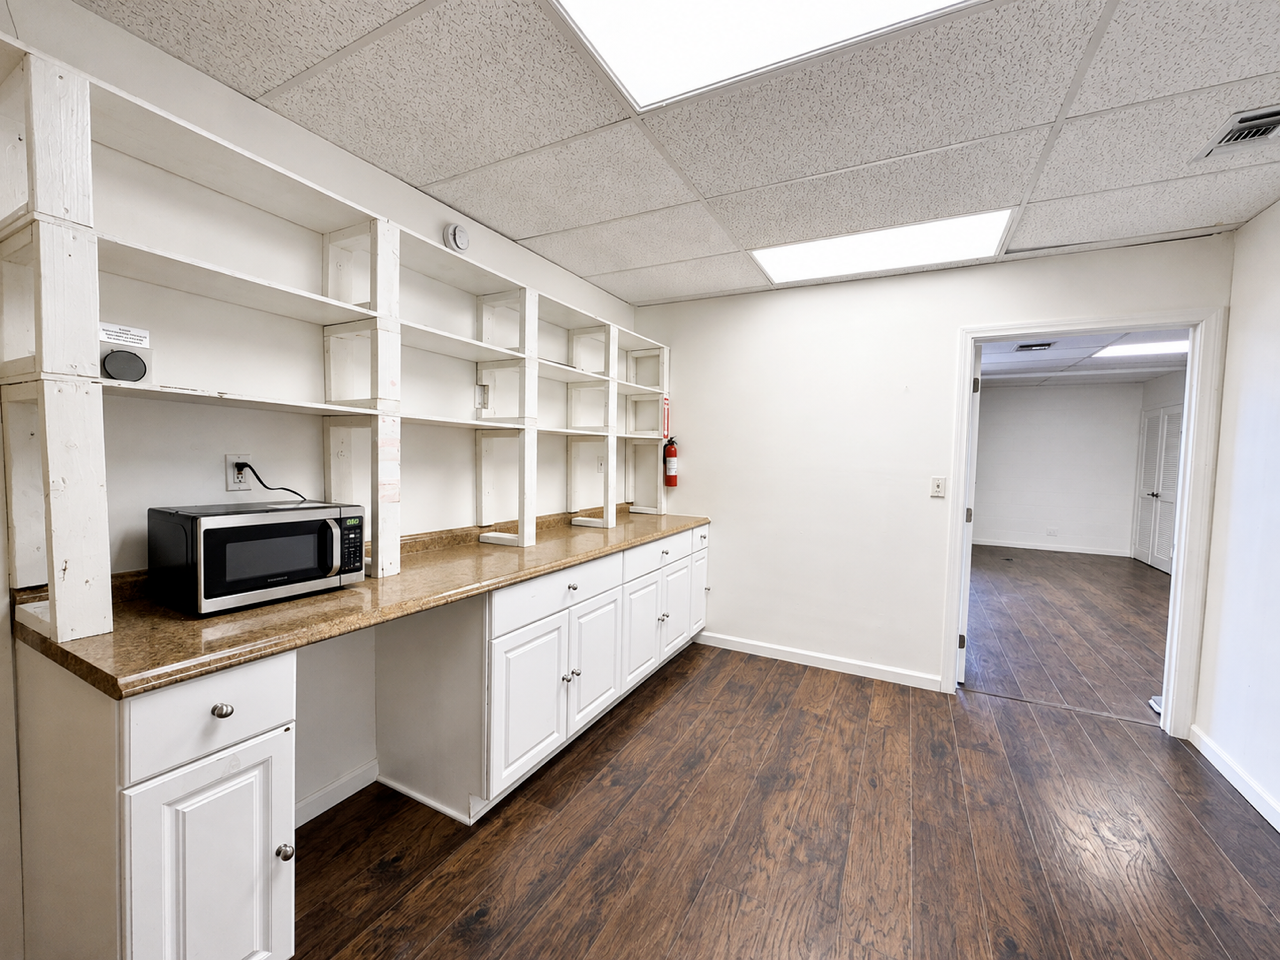
Current property photographs show the layout, finishes and natural light as they are today.
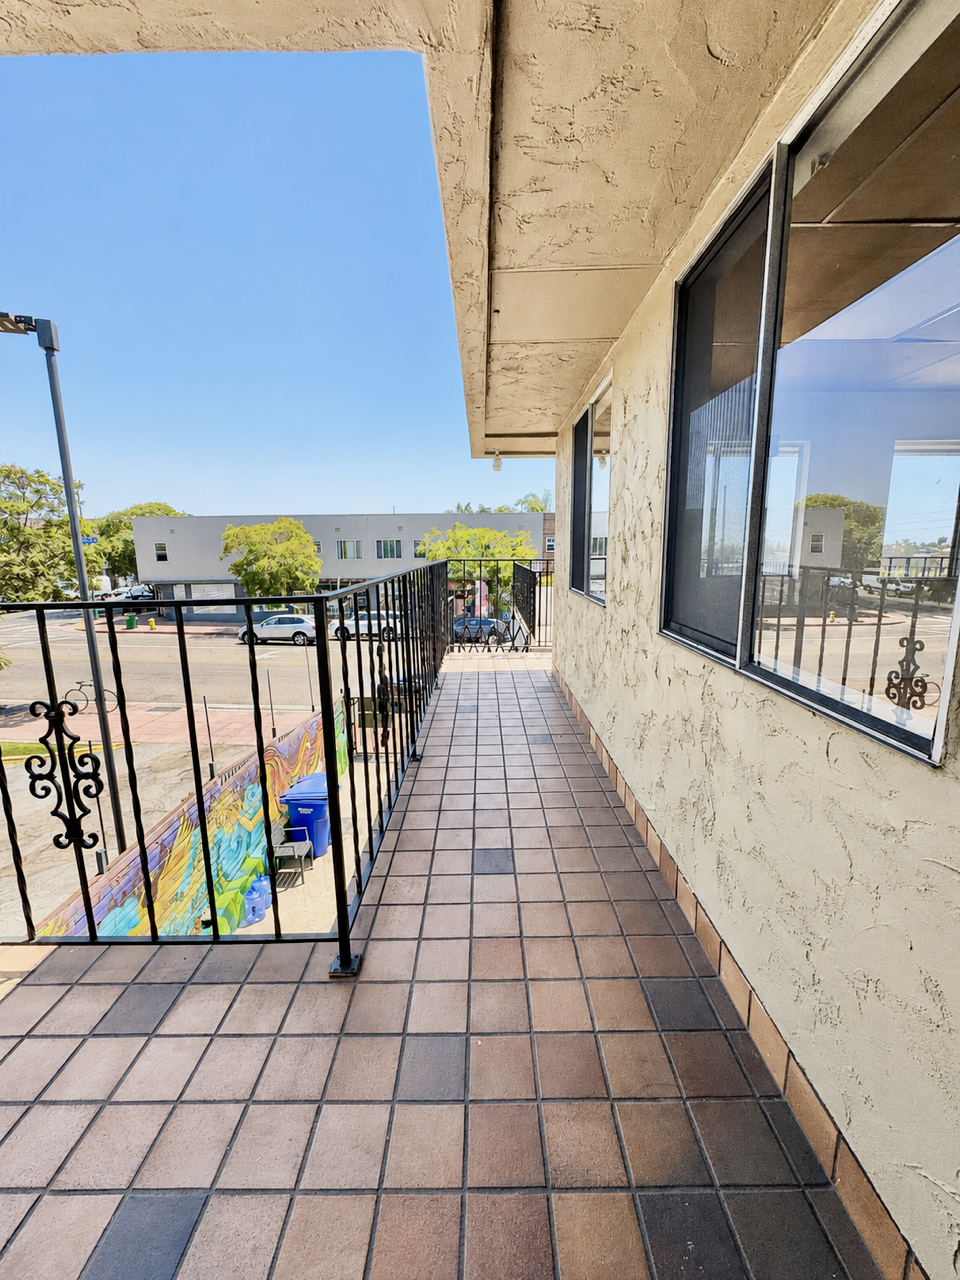
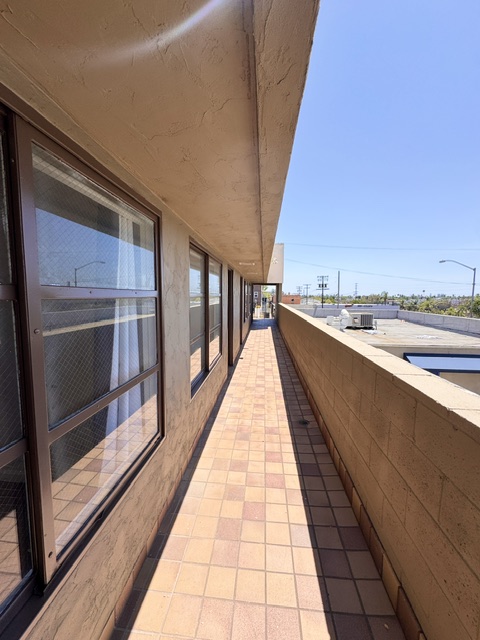
Exterior second-floor walkway
Exterior Second-Floor WalkwayDirect access to the office space from the exterior corridor.
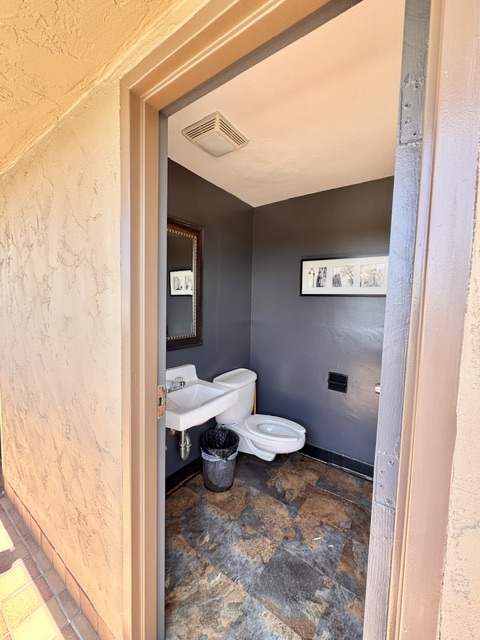
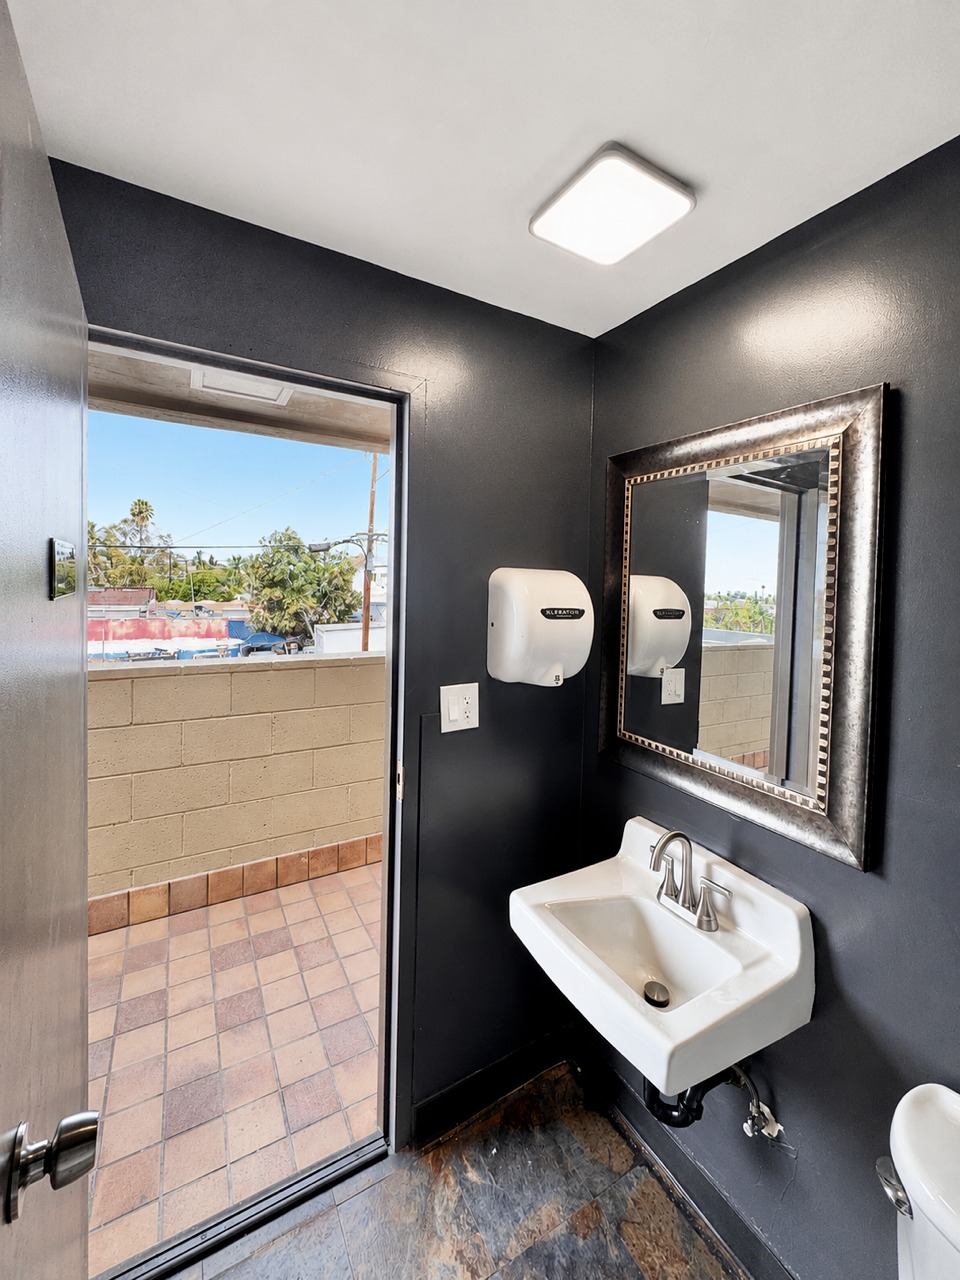
Shared bathroom
BathroomTwo shared restrooms are located outside the office space and are accessible from the second-floor exterior hallway.
Second shared restroom
RestroomSecond shared restroom located off the exterior second-floor hallway.
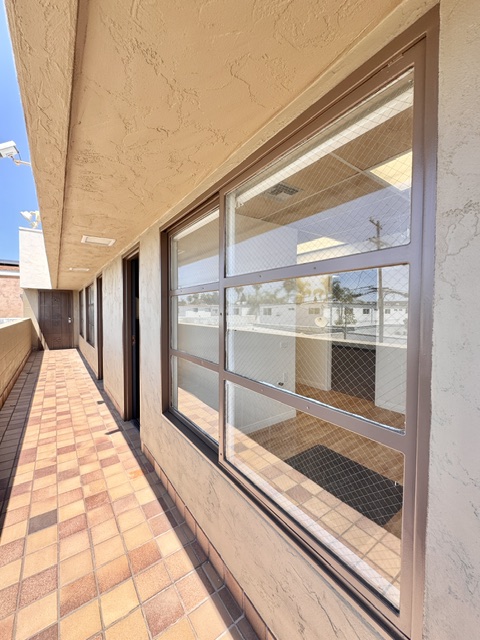
Second-floor exterior access
Second-Floor AccessExterior hallway serving the second-floor office space.
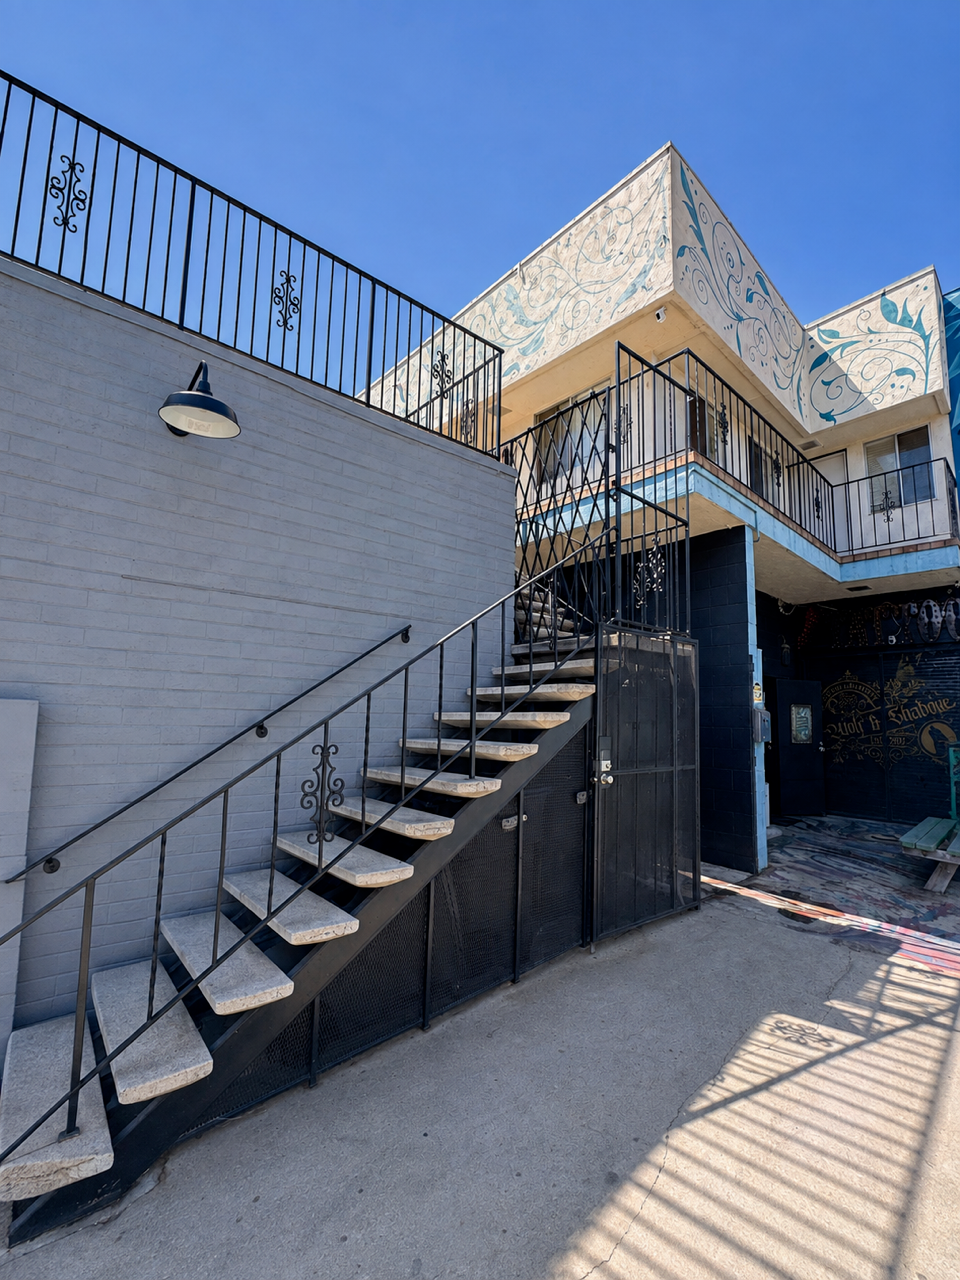
Actual exterior stairs to the second-floor office
Stairs to Second-Floor OfficeSecond-floor access is by stairs. The building does not have an elevator or wheelchair lift.

Access & Accessibility

The available office space and two shared restrooms are located on the second floor and are accessed via the exterior hallway. Second-floor access is by stairs.

The building does not have an elevator or wheelchair lift.

Prospective tenants should evaluate whether the space and access are appropriate for their intended use and applicable accessibility requirements.

Second Floor Layout

See how the full floor fits together.

The second floor combines private offices, open work areas, a conference area, kitchenette, restrooms, and flexible operational space within one full-floor premises.
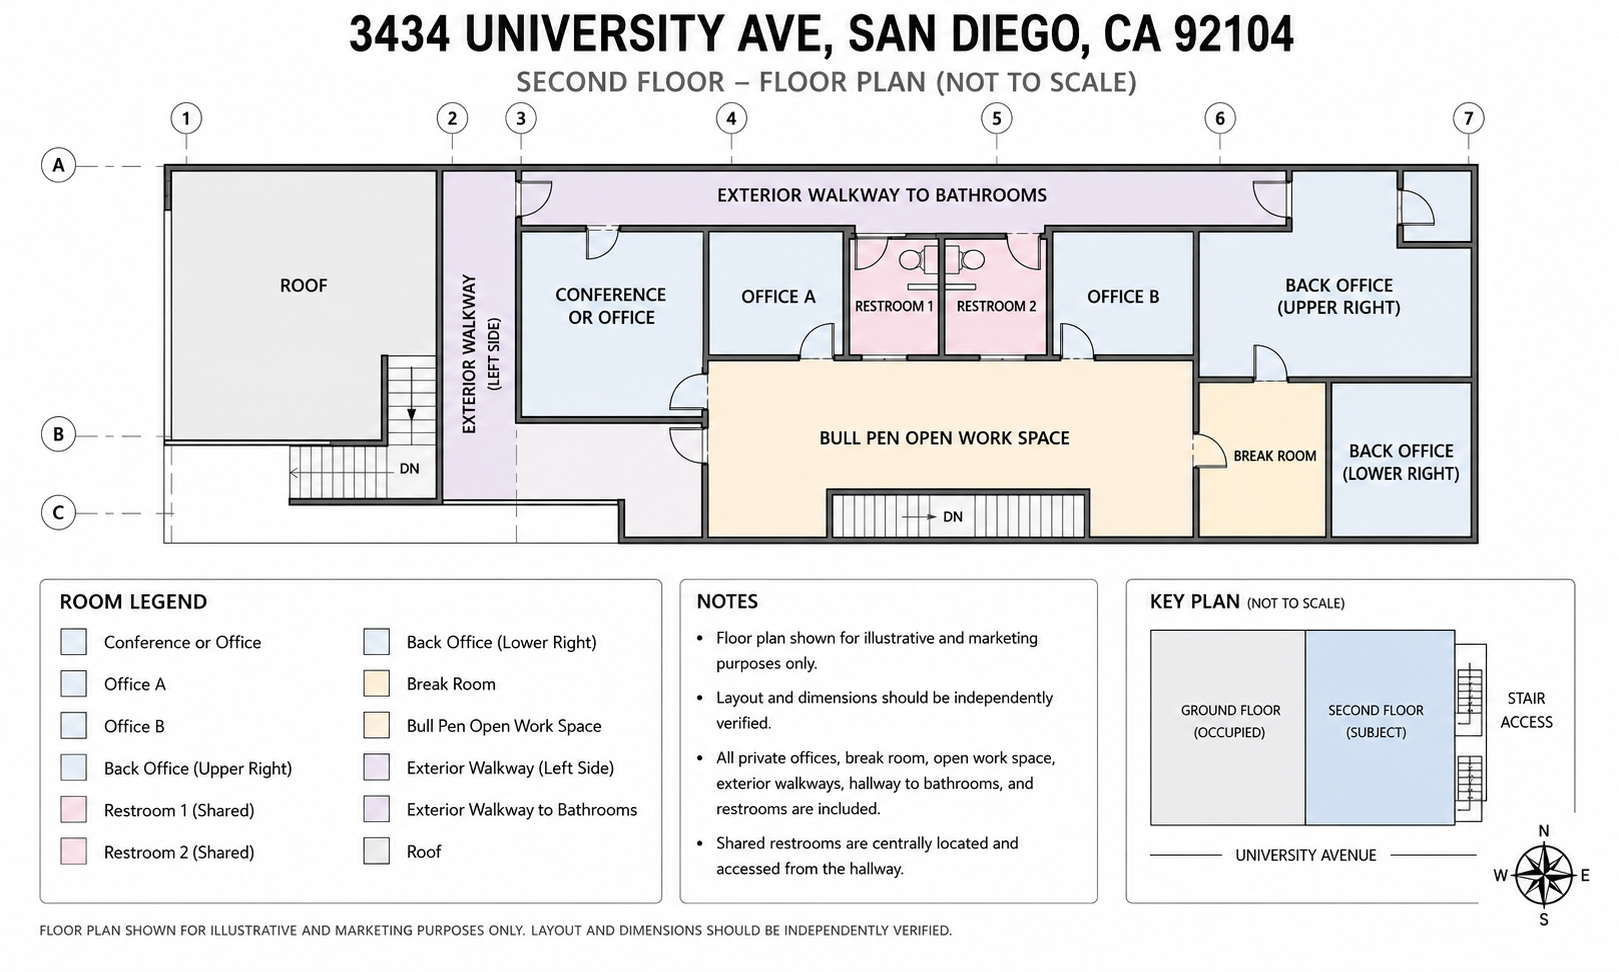
Approx. 1,900 SF — Full Second Floor Square footage is approximate and provided for marketing purposes only. Prospective tenants should independently verify measurements.
Second-floor office layout for 3434 University Avenue

Layout is provided for marketing and planning purposes only and is not a survey. Dimensions and square-footage figures should be independently verified.

Conceptual uses — virtually staged for illustrative purposes

See the potential

The full second floor can support more than a traditional office. These concepts show how one business or organization could put the space to work.
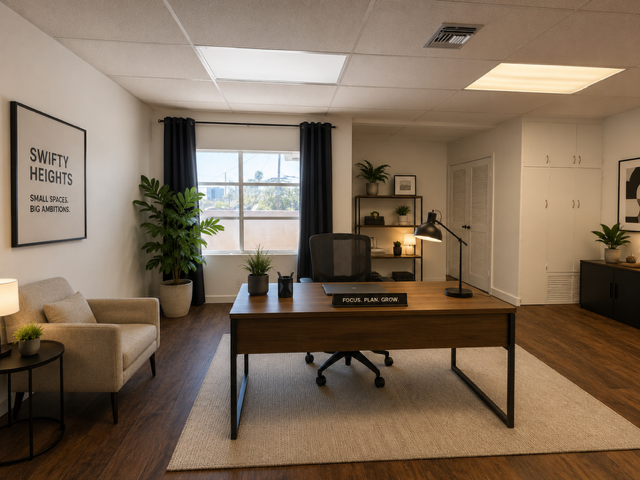
Virtually staged creative office

Creative Studio

Design, architecture, photography, media, production or other creative work.
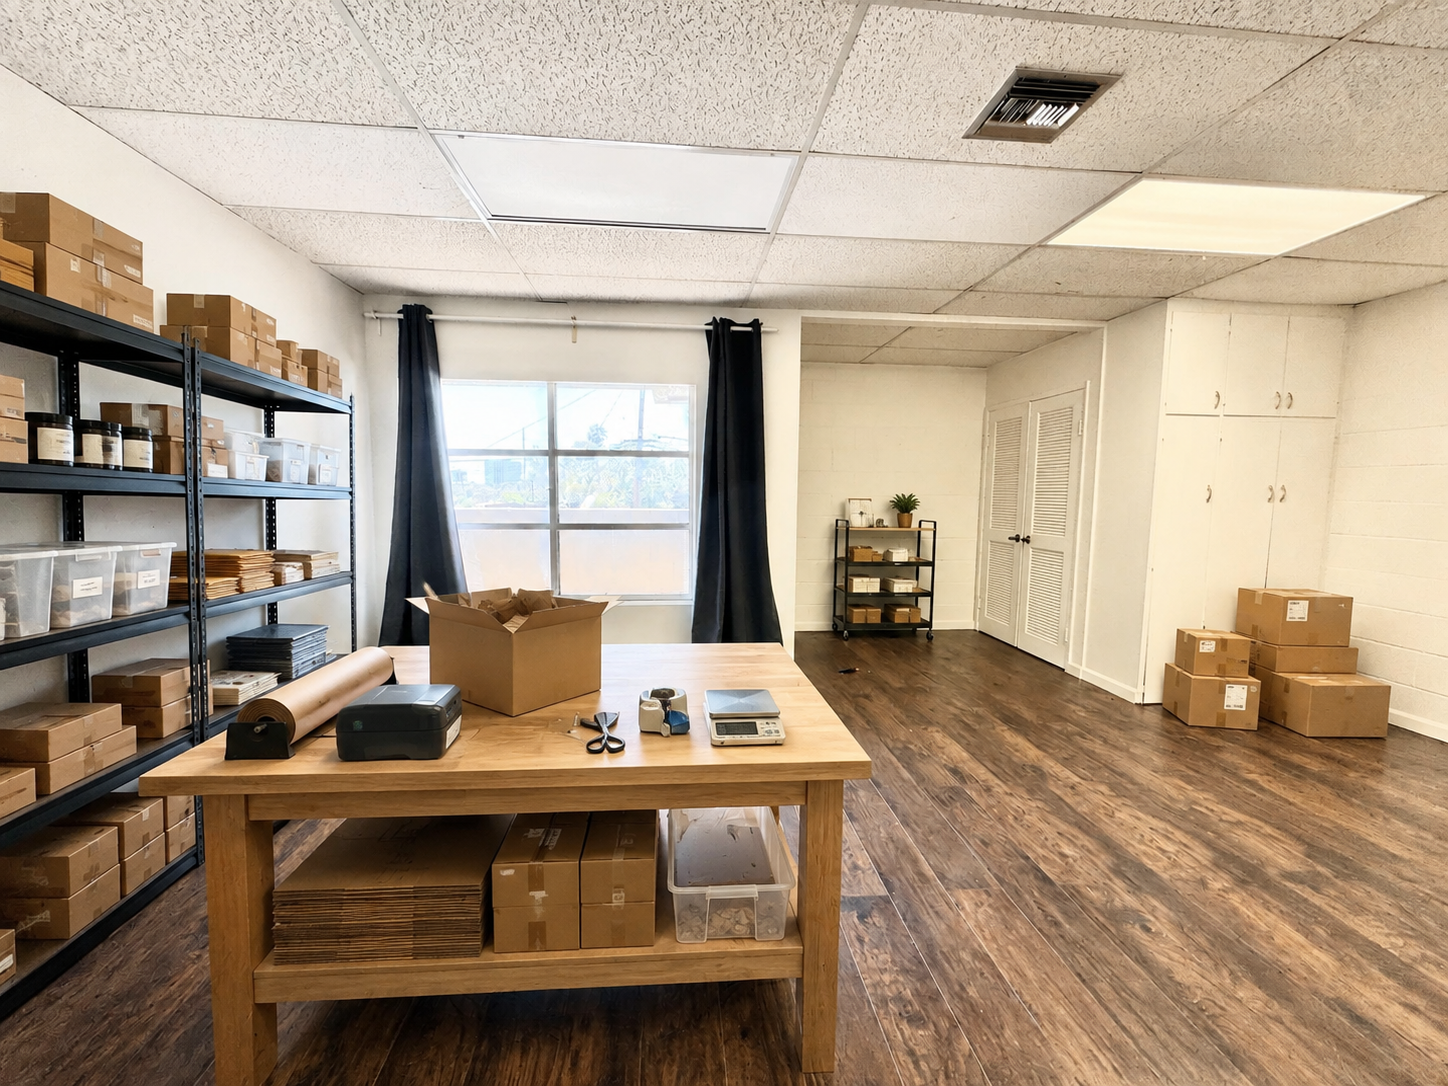
Conceptual e-commerce shipping and fulfillment workspace

E-Commerce + Shipping

Room for inventory, shelving, packing and day-to-day fulfillment with offices nearby.
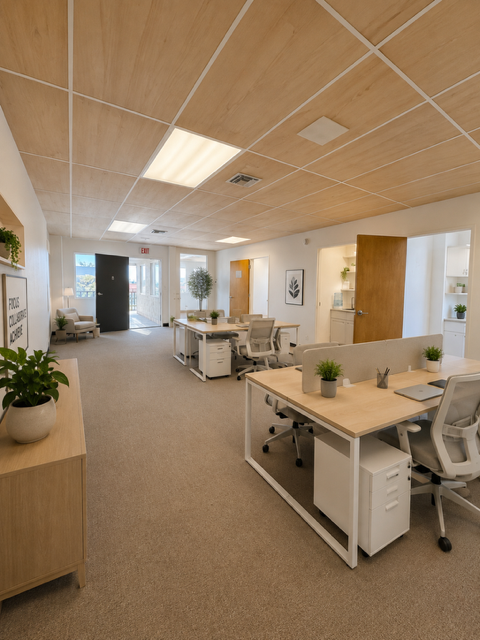
Virtually staged collaborative office

Collaborative Workspace

Flexible desks, meeting areas and shared space for a growing team.

Flexible back room for operations

Room to Meet & Collaborate

Create a conference room for client meetings, team planning, presentations and focused collaboration.
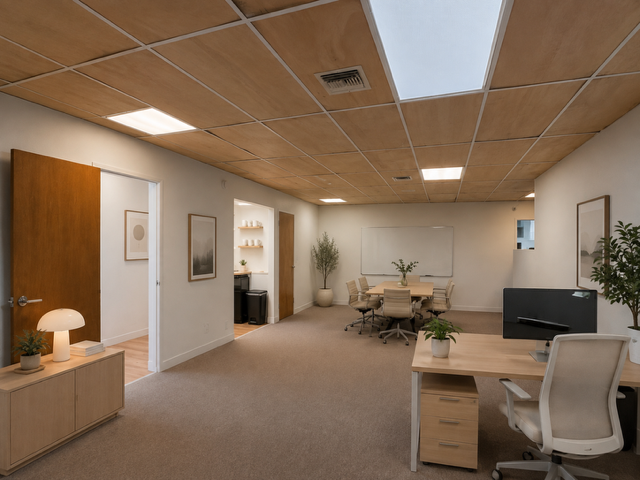
Virtually staged office suitable for a nonprofit

Nonprofit + Community Organization

Private offices, meeting space and flexible areas for mission-driven teams.
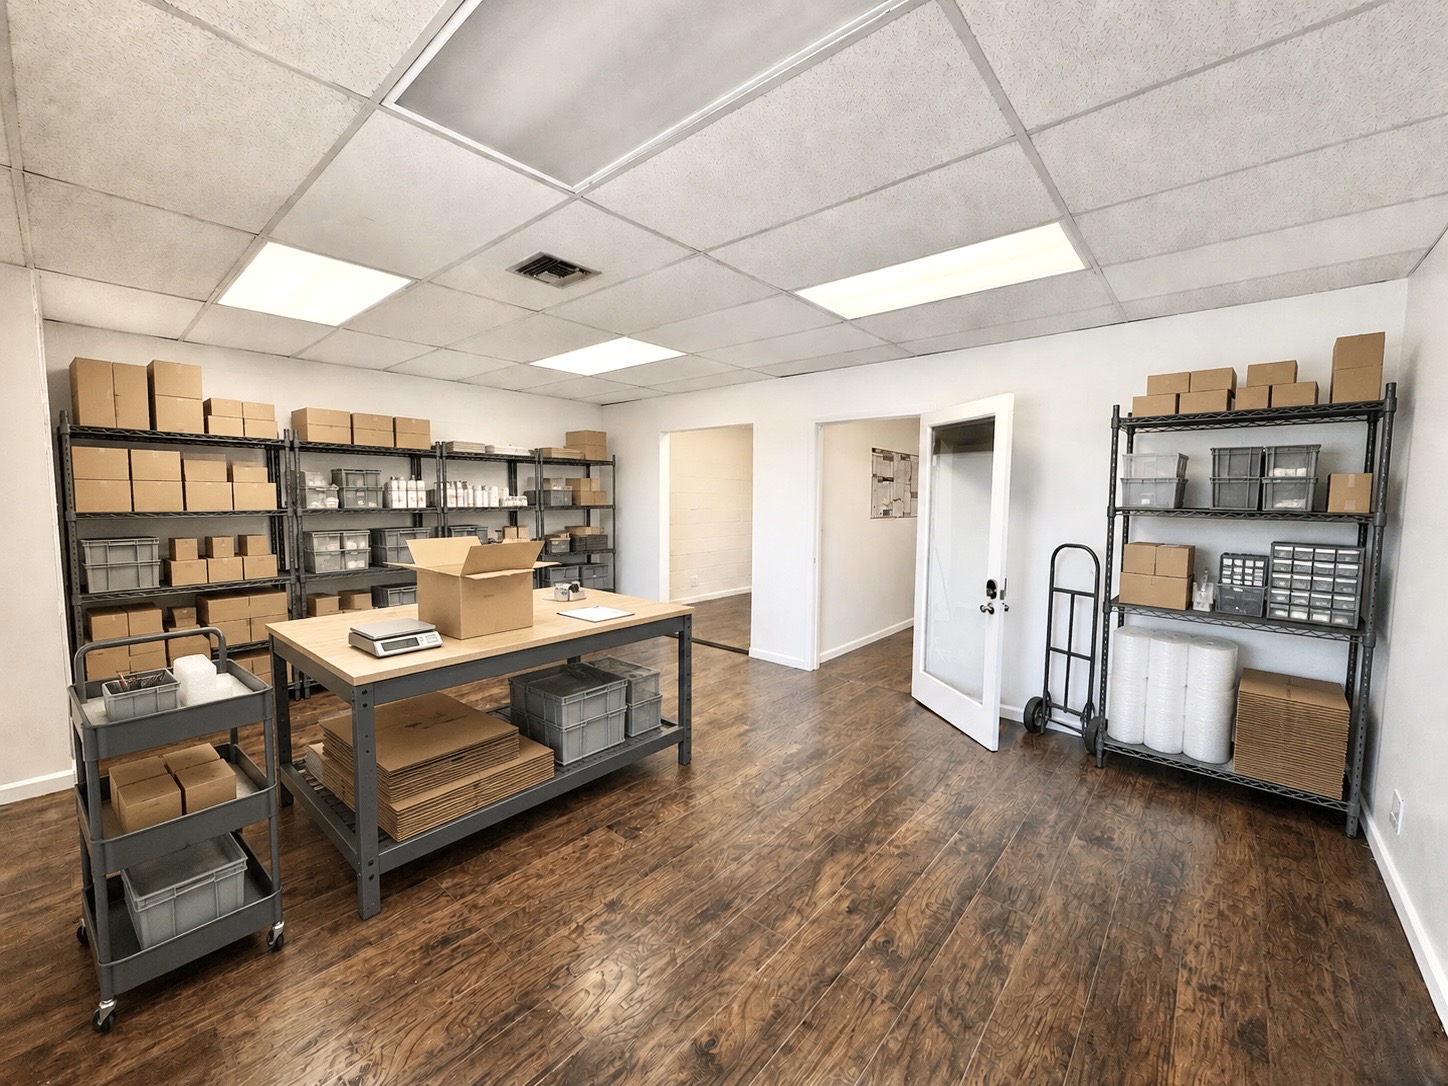
Back workspace suitable for inventory

Office + Inventory

Professional workspace paired with practical storage and organizational capacity.

Virtually staged and conceptual images are provided solely to illustrate possible uses and furnishing arrangements. Furniture, shelving, equipment, décor and inventory shown are not included. Potential uses are subject to lease terms, zoning, code, licensing and landlord approval.

Office. Operations. Local Presence.

Put your business in the middle of San Diego.

Swifty Heights offers a centrally located Mid-City home base for teams that serve customers, manage projects, organize supplies and operate throughout San Diego.

Local Service Businesses

Plumbing, electrical, HVAC, restoration/remediation, construction, property services, cleaning, landscaping and other field-service companies.

Creative + Professional Firms

Designers, architects, consultants, accountants, wellness professionals, photographers and independent practices.

Nonprofits + Community Organizations

Mission-driven teams, educational programs, social enterprises and organizations serving City Heights and greater San Diego.

A physical business location may support a company’s broader local-presence strategy, but no Google Business Profile eligibility, verification, ranking, advertising cost or search visibility is represented or guaranteed.

Entire Second Floor • Approximately 1,900 SF

Lease Rate & Monthly Cost

Straightforward pricing for the entire second floor.

$33.50/SF/YRBase rent
≈ $5,304/month
Estimated CAM: $7.30/SF/YR≈ $0.61/SF/month
≈ $1,157/month
Estimated Monthly Occupancy Cost
≈ $6,461/month + SDG&E

CAM includes: the tenant’s allocated share of property taxes, property insurance, water/sewer, trash service, common-area janitorial and shared high-speed internet.

Tenant Responsibilities — Paid Separately

SDG&E / ElectricityTenant is responsible for electricity and other applicable SDG&E charges serving the leased premises.
Cleaning / JanitorialTenant is responsible for cleaning and janitorial service within the leased premises. Common-area janitorial is included in CAM.
Commercial General Liability InsuranceTenant must maintain commercial general liability insurance throughout the lease term, with the Landlord named as an Additional Insured, and provide evidence of coverage as required by the lease.

Not included in base rent or CAM: SDG&E, private-premises cleaning/janitorial, and tenant liability insurance. Required insurance limits, evidence of coverage, continuing coverage requirements, and other tenant obligations will be governed by the executed lease agreement.

Internet: Shared high-speed internet is included at no additional charge as a complimentary amenity. Service, speed, uptime and suitability for a particular business use are not guaranteed. Tenants requiring dedicated, specialized or business-specific internet service are responsible for arranging and paying for their own service.

Property & Pricing Disclaimer: Square footage, dimensions, rental calculations, CAM estimates, property features and other information are approximate and provided for marketing purposes only. Information is subject to change and is not guaranteed. Prospective tenants are encouraged to independently verify square footage, measurements, permitted use, accessibility requirements and other information material to their intended use prior to entering into a lease. Prospective tenants may obtain independent professional measurements or inspections at their own expense. Final rent, CAM charges, utilities, lease terms and tenant responsibilities will be governed solely by the executed lease agreement.

Around Swifty Heights

Coffee, lunch & North Park — close by.

See nearby coffee, food and everyday conveniences, along with Swifty Heights’ central position between City Heights, North Park and major San Diego routes.
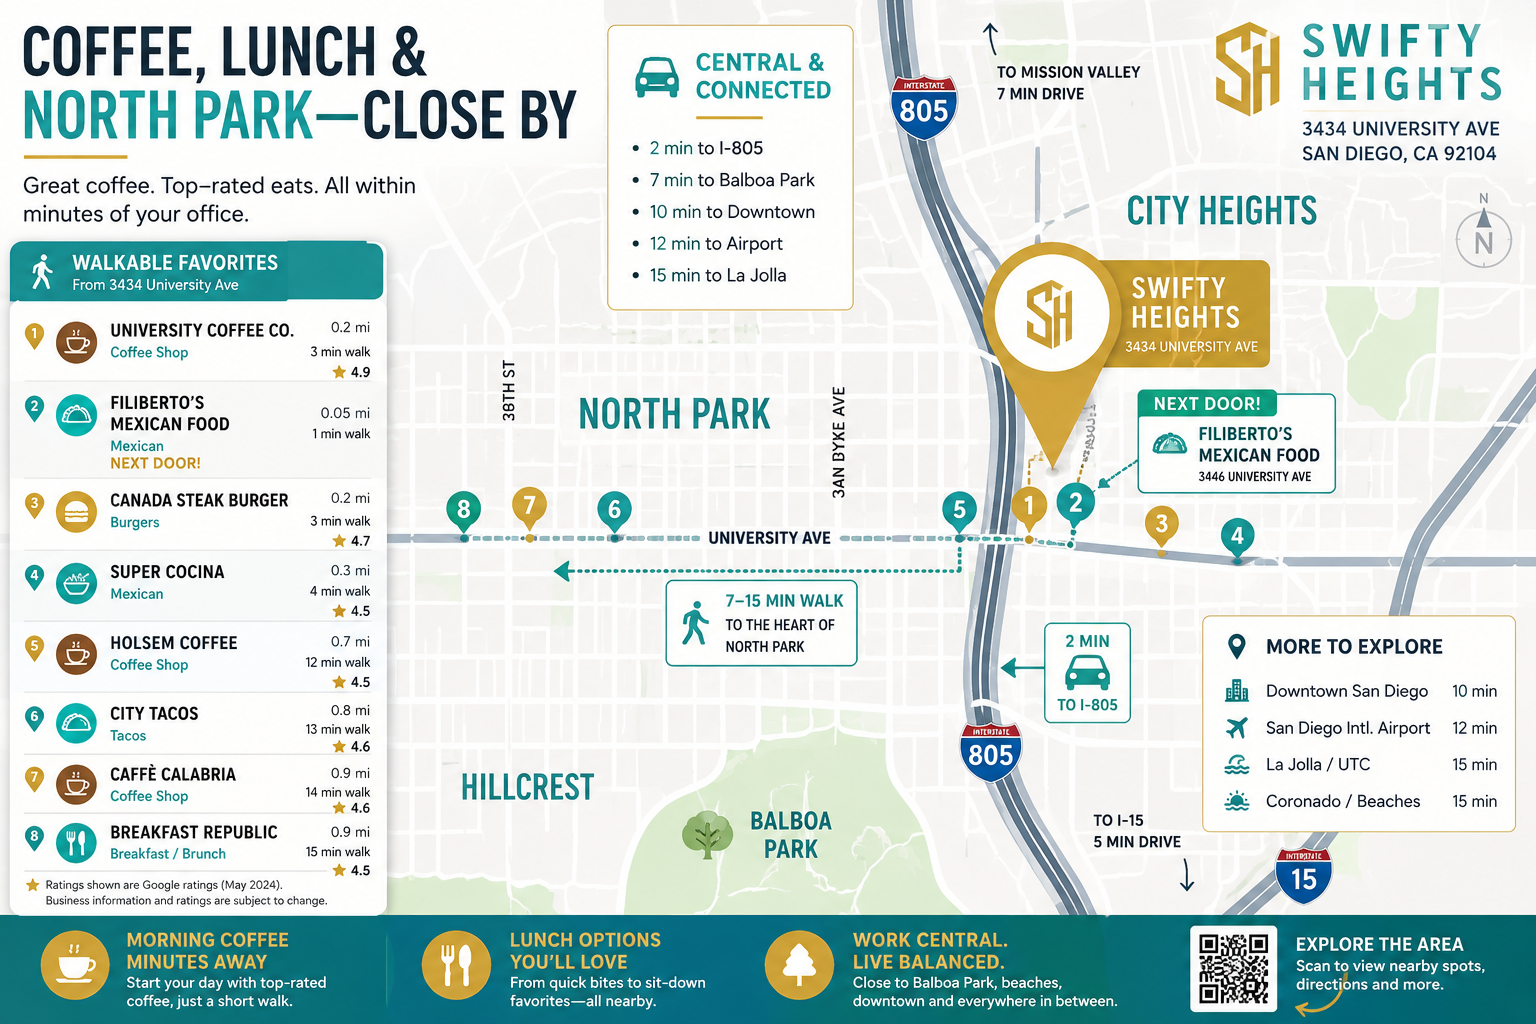
Swifty Heights neighborhood map showing nearby coffee, food, North Park and freeway access

Business names, ratings, walking times, drive times and other location information are provided for general reference and may change. Prospective tenants should independently verify information material to their decision.

University Avenue + Swift Avenue

Visible. Central. Connected.

Located at the highly trafficked, signalized intersection of University Avenue and Swift Avenue in City Heights, the property offers a recognizable Mid-City address and convenient access to the I-805 corridor.

Business district: Located within the City Heights Business Improvement District, placing the property within an established commercial corridor serving local businesses and the surrounding community.

Parking & Access

No dedicated on-site parking is included with the space. Street parking is available along University Avenue and on surrounding neighborhood streets. Prospective tenants and visitors should plan accordingly.

Located in a Federal Opportunity Zone

Swifty Heights is located within a federally designated Qualified Opportunity Zone—an area established to encourage private investment, business growth and job creation. For qualifying investors and businesses, Opportunity Zone structures may provide federal tax advantages when applicable requirements are met. Prospective tenants and investors should consult their tax advisor regarding eligibility.
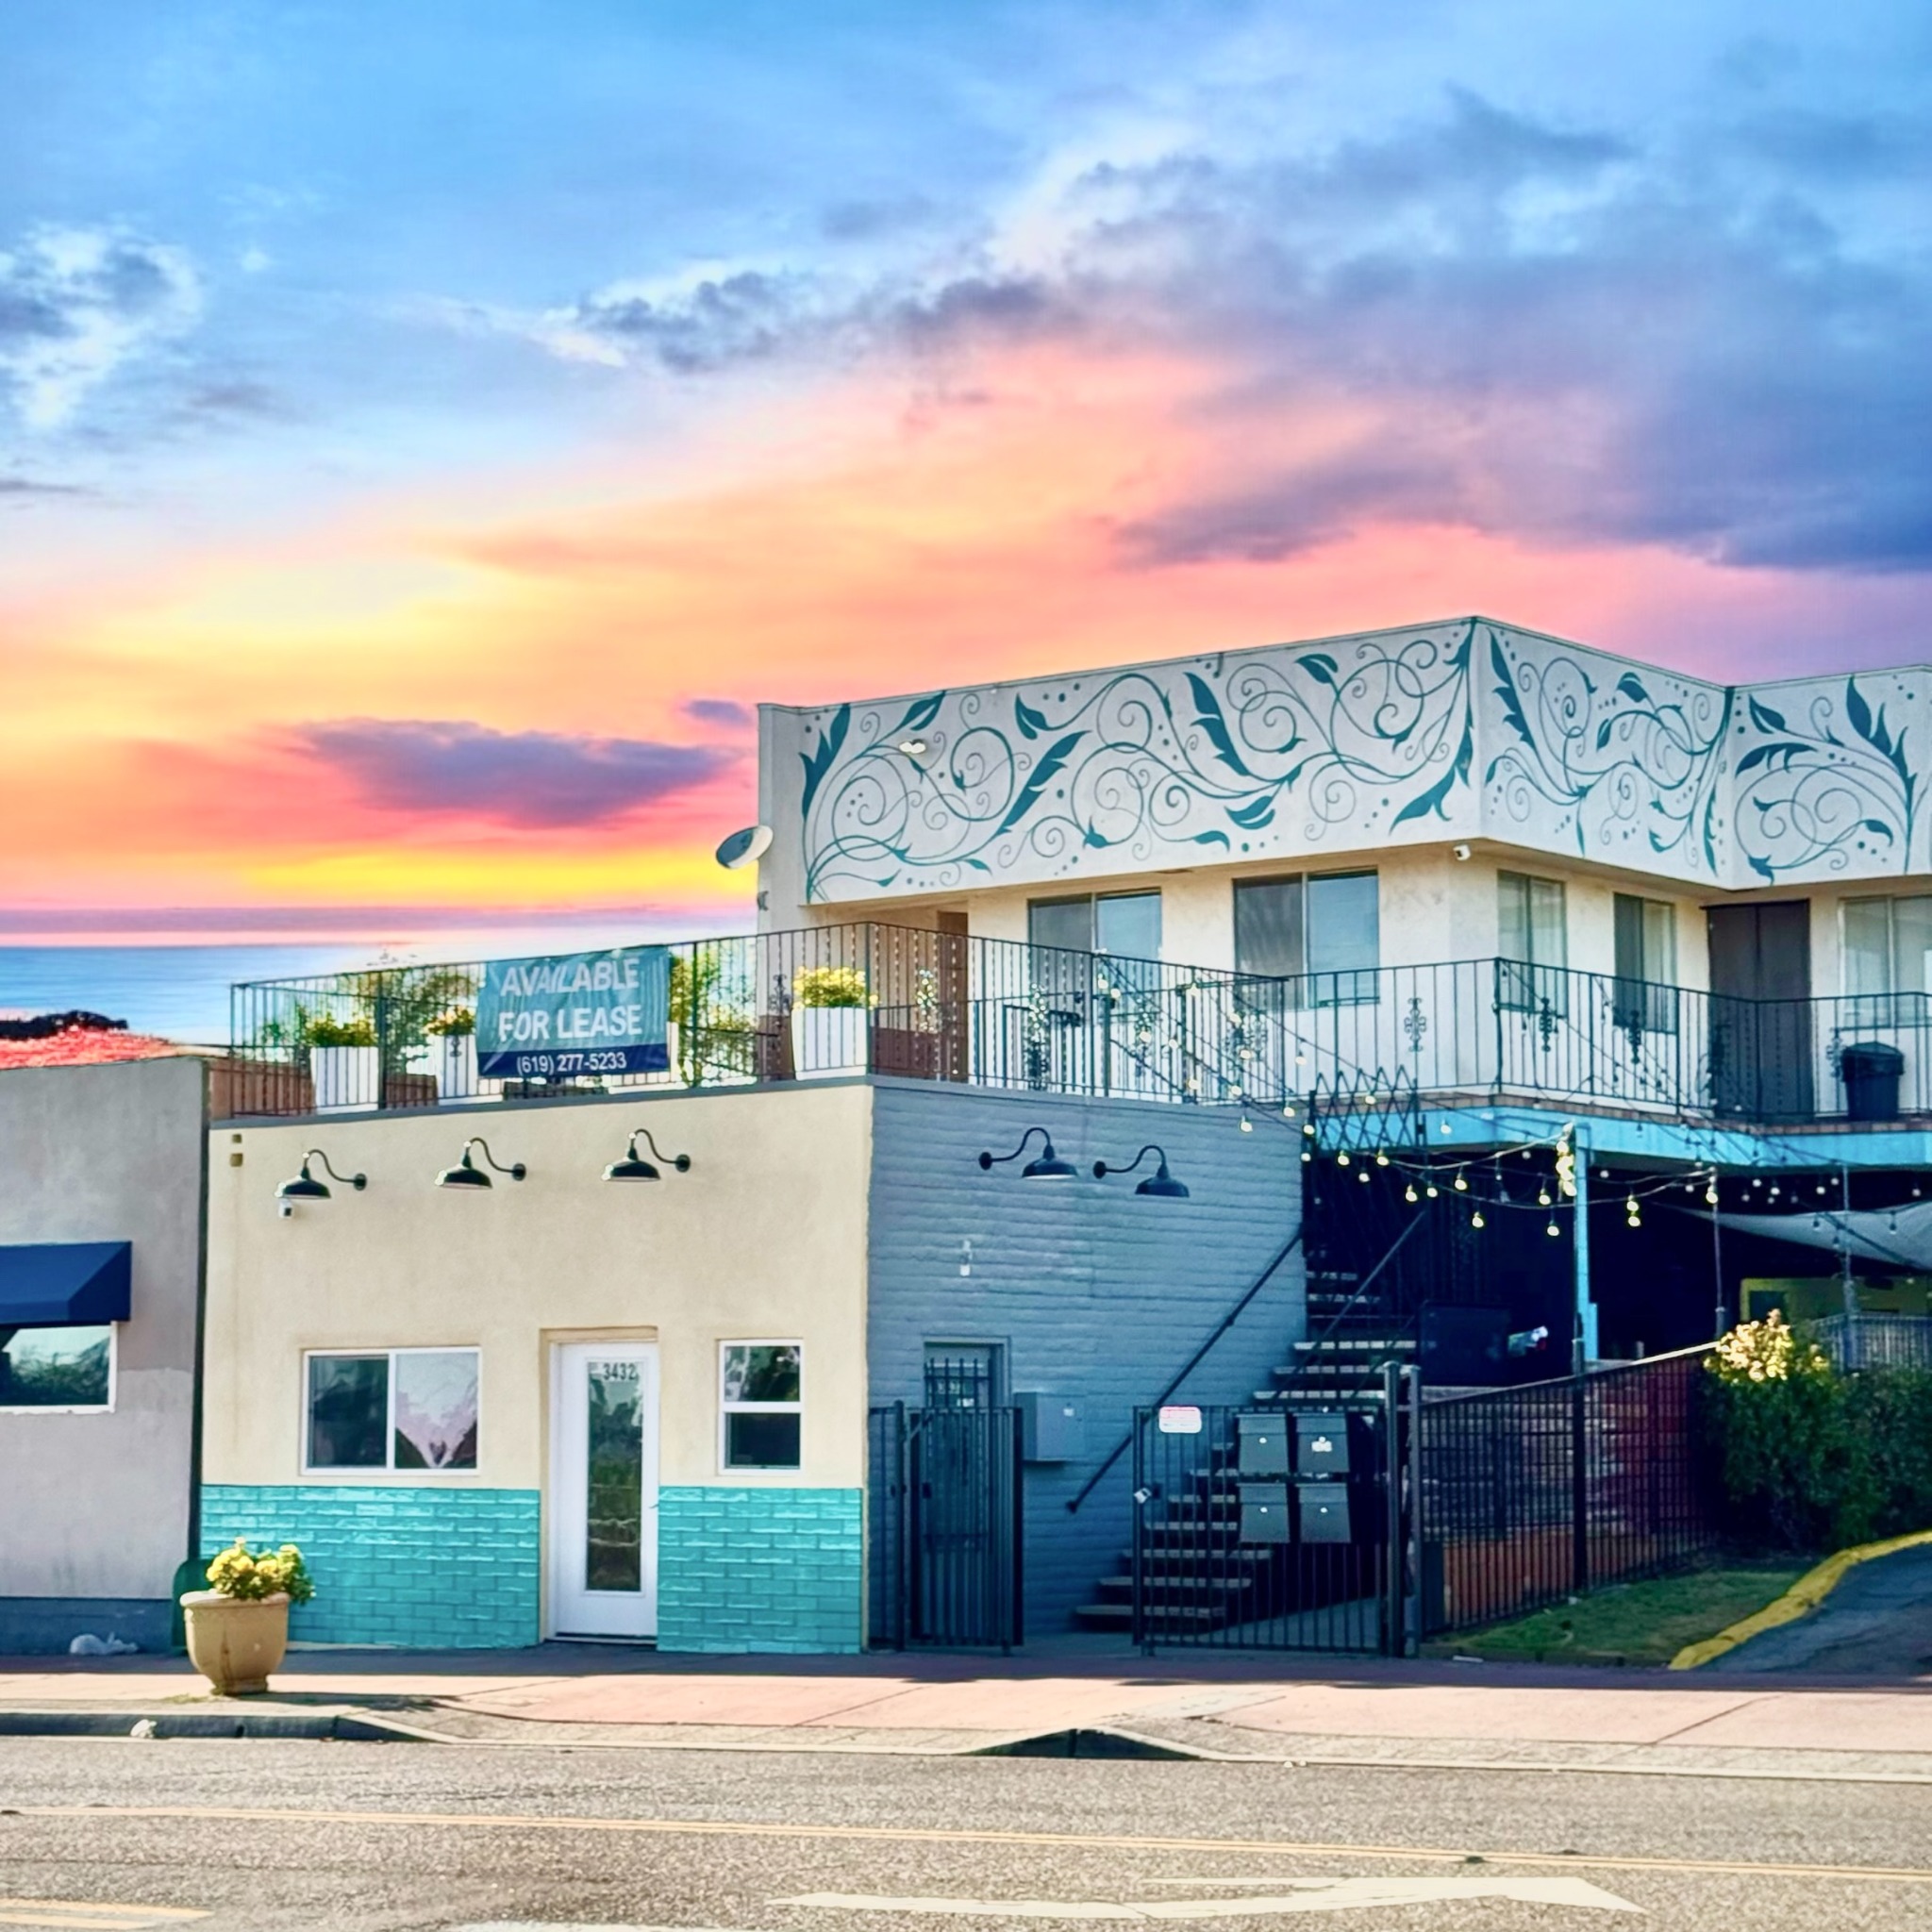
UNIVERSITY + SWIFT • APPROX. 2 BLOCKS TO I-805 • MID-CITY SAN DIEGO
City HeightsMid-City San DiegoOpportunity Zone location*Walkable urban corridor*Street parking only
Swifty Heights exterior at sunset

See the Location

Aerial view of 3434 University Ave and the surrounding Mid-City corridor.

34,225*Combined daily traffic count (CPD)
61,744*Daytime population within a 5-minute drive
$110,381*Average household income within a 5-minute drive
85*Walk Score cited for ZIP 92104
Location Data Disclaimer: Traffic counts, demographic data, household income, population figures, Walk Score, Opportunity Zone designation, distances and other location statistics are provided for general informational and marketing purposes only and are based on third-party or previously available data. Figures have not been independently verified, may change, and are not guaranteed. Prospective tenants should independently verify all information material to their leasing decision. Opportunity Zone location does not imply or guarantee any tax benefit to a tenant.
Leasing Inquiry

Request a Tour

We are looking for a business or organization interested in leasing the entire second floor at 3434 University Ave. To make sure the space is a good fit, please tell us a little about your business. Tours are scheduled after an initial review of your inquiry.

Before you submit: This listing is for the full second floor, not individual offices. Qualified prospects will be contacted with next steps and tour availability.

Submitting this form does not schedule a tour. Inquiries are reviewed first, and qualified prospects will be contacted directly.

SWIFTY HEIGHTS

Frequently Asked Questions

Quick answers about the available second-floor office space.

Where is Swifty Heights located?

3434 University Avenue in City Heights, San Diego, with convenient access to I-805 and I-15.

How much space is available?

The entire second floor is available, approximately 1,900 SF, with private offices, open/flexible work areas, meeting space, break-room/kitchenette space, and two shared restrooms located off the exterior second-floor hallway.

What is the asking rent?

Base rent is $33.50/SF/YR, approximately $5,304/month based on approximately 1,900 SF.

How much is CAM?

Estimated CAM is $7.30/SF/YR (approximately $0.61/SF/month), or approximately $1,157/month. Estimated base rent plus CAM is approximately $6,461/month, plus tenant-paid expenses.

What does CAM include?

CAM includes the tenant's allocated share of property taxes, property insurance, water/sewer, trash, common-area janitorial, and shared high-speed internet.

What expenses does the tenant pay separately?

The tenant is responsible for SDG&E/electricity, cleaning and janitorial within the leased premises, and commercial general liability insurance, with the Landlord named as an Additional Insured as required by the lease.

Is internet included?

Shared high-speed internet is included as a complimentary amenity. Service, speed, uptime, and suitability for specialized business requirements are not guaranteed. Tenants requiring dedicated or specialized service may arrange and pay for their own service.

Is parking included?

There is no dedicated on-site tenant parking. Street parking is available on University Avenue and surrounding streets.

Is there an elevator?

No. The available office space and shared restrooms are on the second floor and accessed by stairs. The building does not have an elevator or wheelchair lift. Prospective tenants should evaluate whether the premises and access are appropriate for their intended use and applicable accessibility requirements.

What types of businesses could work well here?

The flexible layout may suit professional offices, creative businesses, nonprofits, service-business headquarters, field-service operations, design firms, and businesses needing a combination of offices and operational space, subject to permitted use.

When was the building built?

The building was built in 1965 and is approximately 4,372 SF in total.

Can I tour the space?

Yes. Request a tour through the website or call 619-363-8101.

Are the square-footage and pricing figures guaranteed?

No. Square footage, dimensions, rental calculations, CAM estimates, property features, and other information are approximate and provided for marketing purposes only. Prospective tenants are encouraged to independently verify information material to their intended use and may obtain independent professional measurements or inspections at their own expense before entering into a lease. Final rent, CAM charges, utilities, lease terms, and tenant responsibilities will be governed by the executed lease agreement.